444 Oakdale Avenue Glencoe, IL 60022
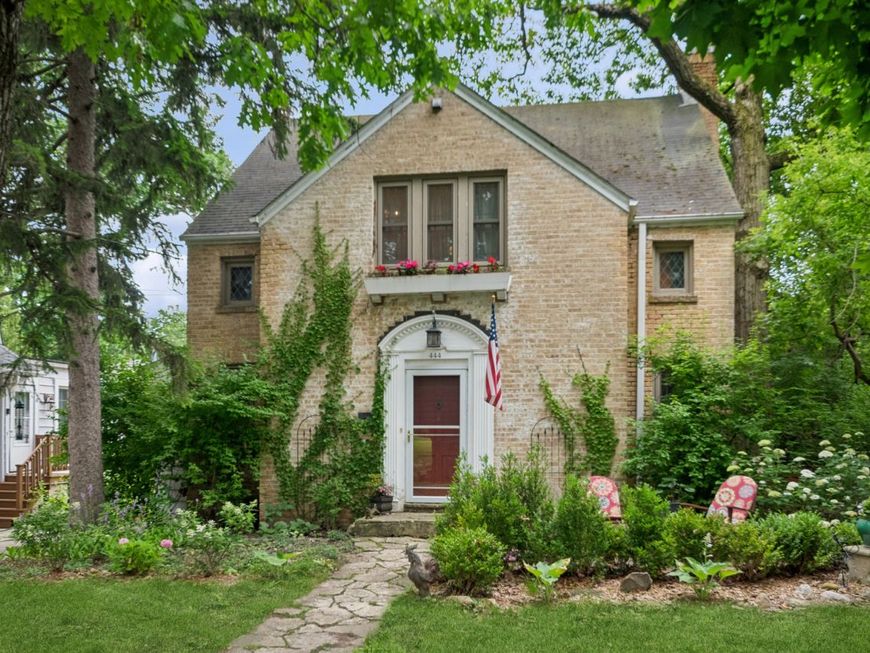
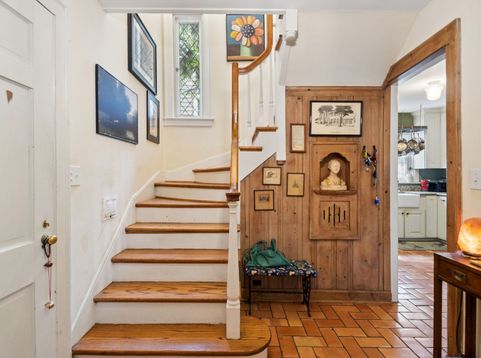
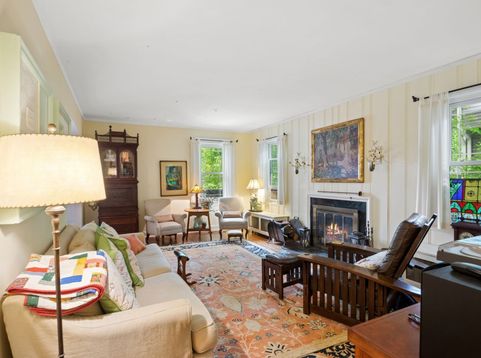
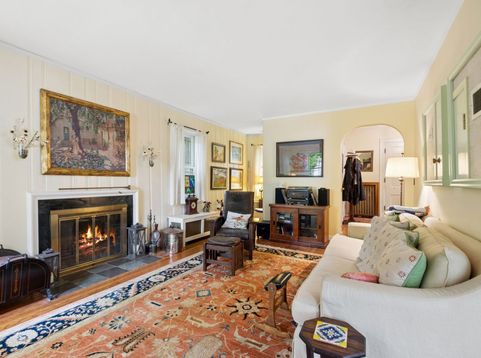
Classic brick home filled with timeless character, generous living spaces and thoughtful updates on one of Glencoe's desirable tree-lined streets. A welcoming arched foyer opens to a gracious living room highlighted by refinished hardwood floors, a wood-burning fireplace and a charming office nook. The formal dining room flows seamlessly into a bright enclosed porch overlooking the backyard, creating wonderful spaces for both everyday living and entertaining. The kitchen features custom white cabinetry with glass-front accents, granite countertops, stainless steel appliances and an apron-front farmhouse sink. The flexible floor plan offers four bedrooms, one full bath and two half baths, including a light-filled connecting sun-room between the primary and second bedrooms-perfect as a home office, reading room or nursery. The expansive dormered third floor with skylights provides exceptional bonus space for a 4th bedroom, family room, guest suite, playroom or studio. Lovingly maintained and ready for its next chapter, this solid brick home presents an exceptional opportunity to enjoy today while bringing your own design vision over time. Detached one-car garage. Ideally located near South School, Hubbard Woods and Glencoe's shops, restaurants, Metra and everything this sought-after North Shore neighborhood has to offer.

Baird & Warner Debra Taitel, ABR®, AHWD® 312.371.7355 Email
Property Details
Amenities
Feature Descriptions
Schools
Disclaimer: The accuracy of all information regardless of source, including but not limited to square footage and lot size, is deemed reliable but not guaranteed nor warranted and should be personally verified through personal inspection by and/or with the appropriate professionals.
Location
See details and scored characteristics about this location.


Select a format below, new window will open and will prompt you to print.


AWARD WINNING SERVICES

GLOBAL REACH & HOME INSURANCE



WEBSITE AWARDS


Market Report
Sign up today to stay updated on what’s happening in your local real estate market.